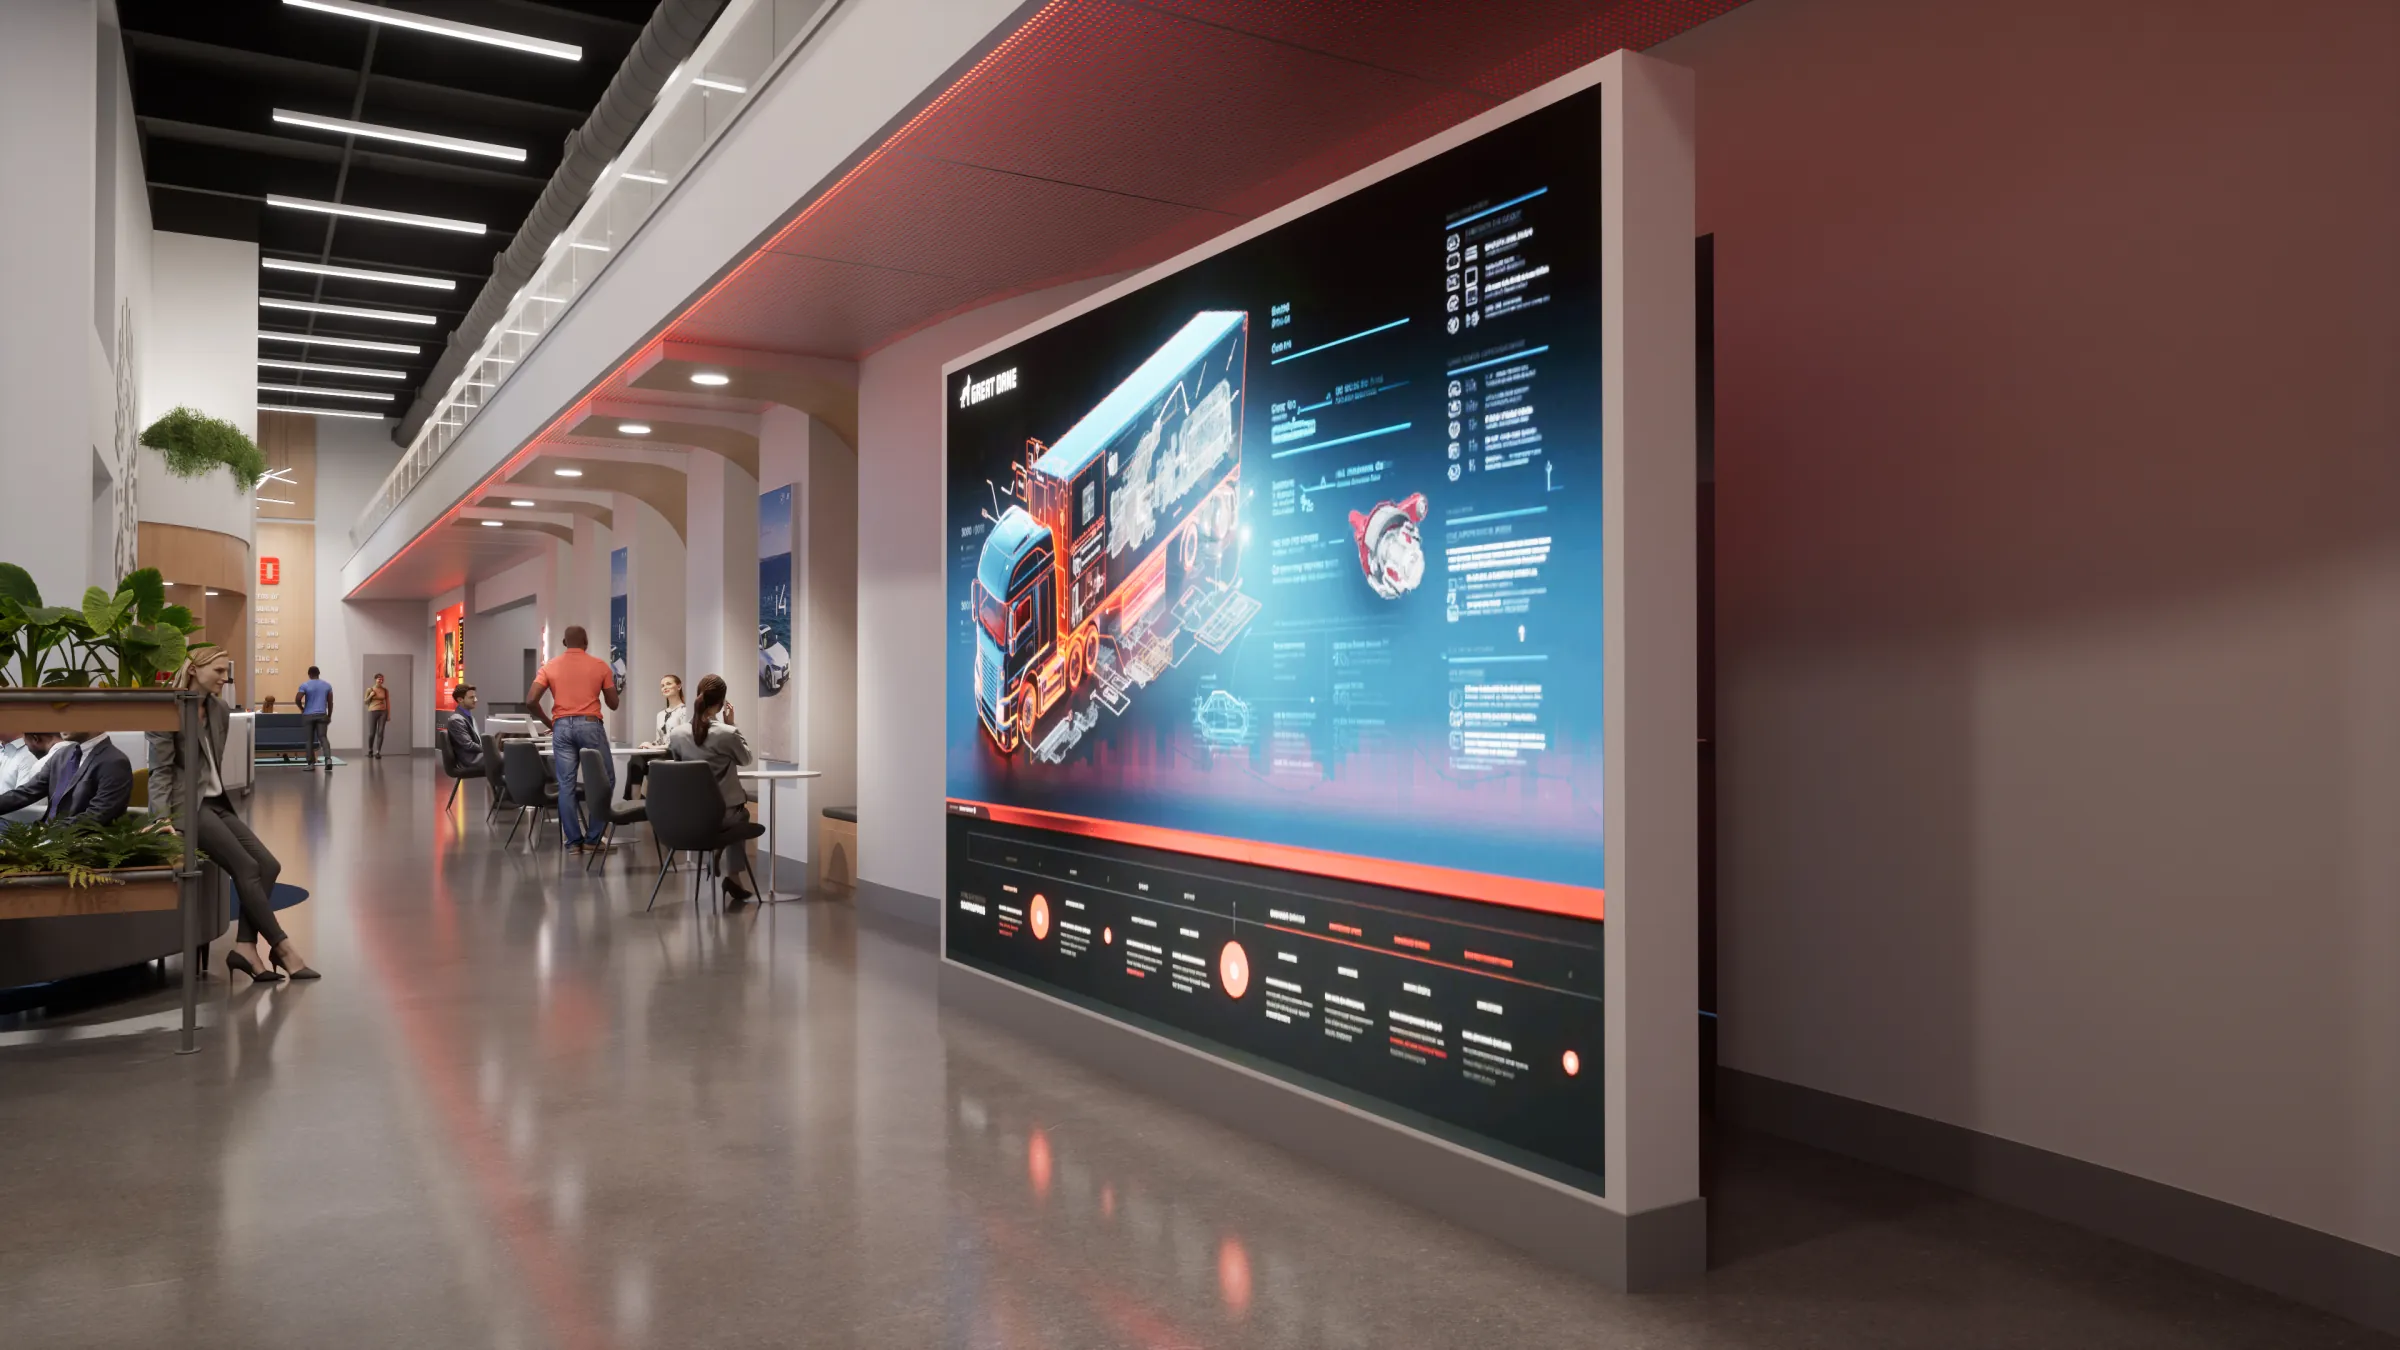
Great Dane Innovation Hall
A showcase space, reimagined for Great Dane’s people to meet, learn, connect, and share ideas.
By Kevin White
Physical, 5 min read
Great Dane has built trailers for 125 years. Its new headquarters includes a space meant to show that work to employees, partners, and customers. Over time, the displays blocked the building's front windows, and the space went quiet. EKKO Studio spent 12 weeks designing it into a mixed-use Innovation Hall: a place to meet, work, train, and host visitors, with the company's innovation on view.
The Challenge
The challenge was to design an innovation space that people would use every day, not just walk past.
Great Dane set aside space in its new headquarters to demonstrate its capabilities and products. The space did that job. It also blocked the front windows of the building with large product displays and sat silent. No activity. No reason to stay.
The Great Dane team saw a better use for it. They wanted to highlight the innovation the company has built over the years, and they wanted the same space to work as a true mixed-use environment. People needed to be able to sit, talk, work, and meet with clients there, in as many ways as the Great Dane environment allows.
That brief carried four requirements:
- Open the front of the building: Daylight had been blocked by the displays. The design needed to let it back in.
- Integrate the brand story: It had to show up in everything in the space, not on a single wall.
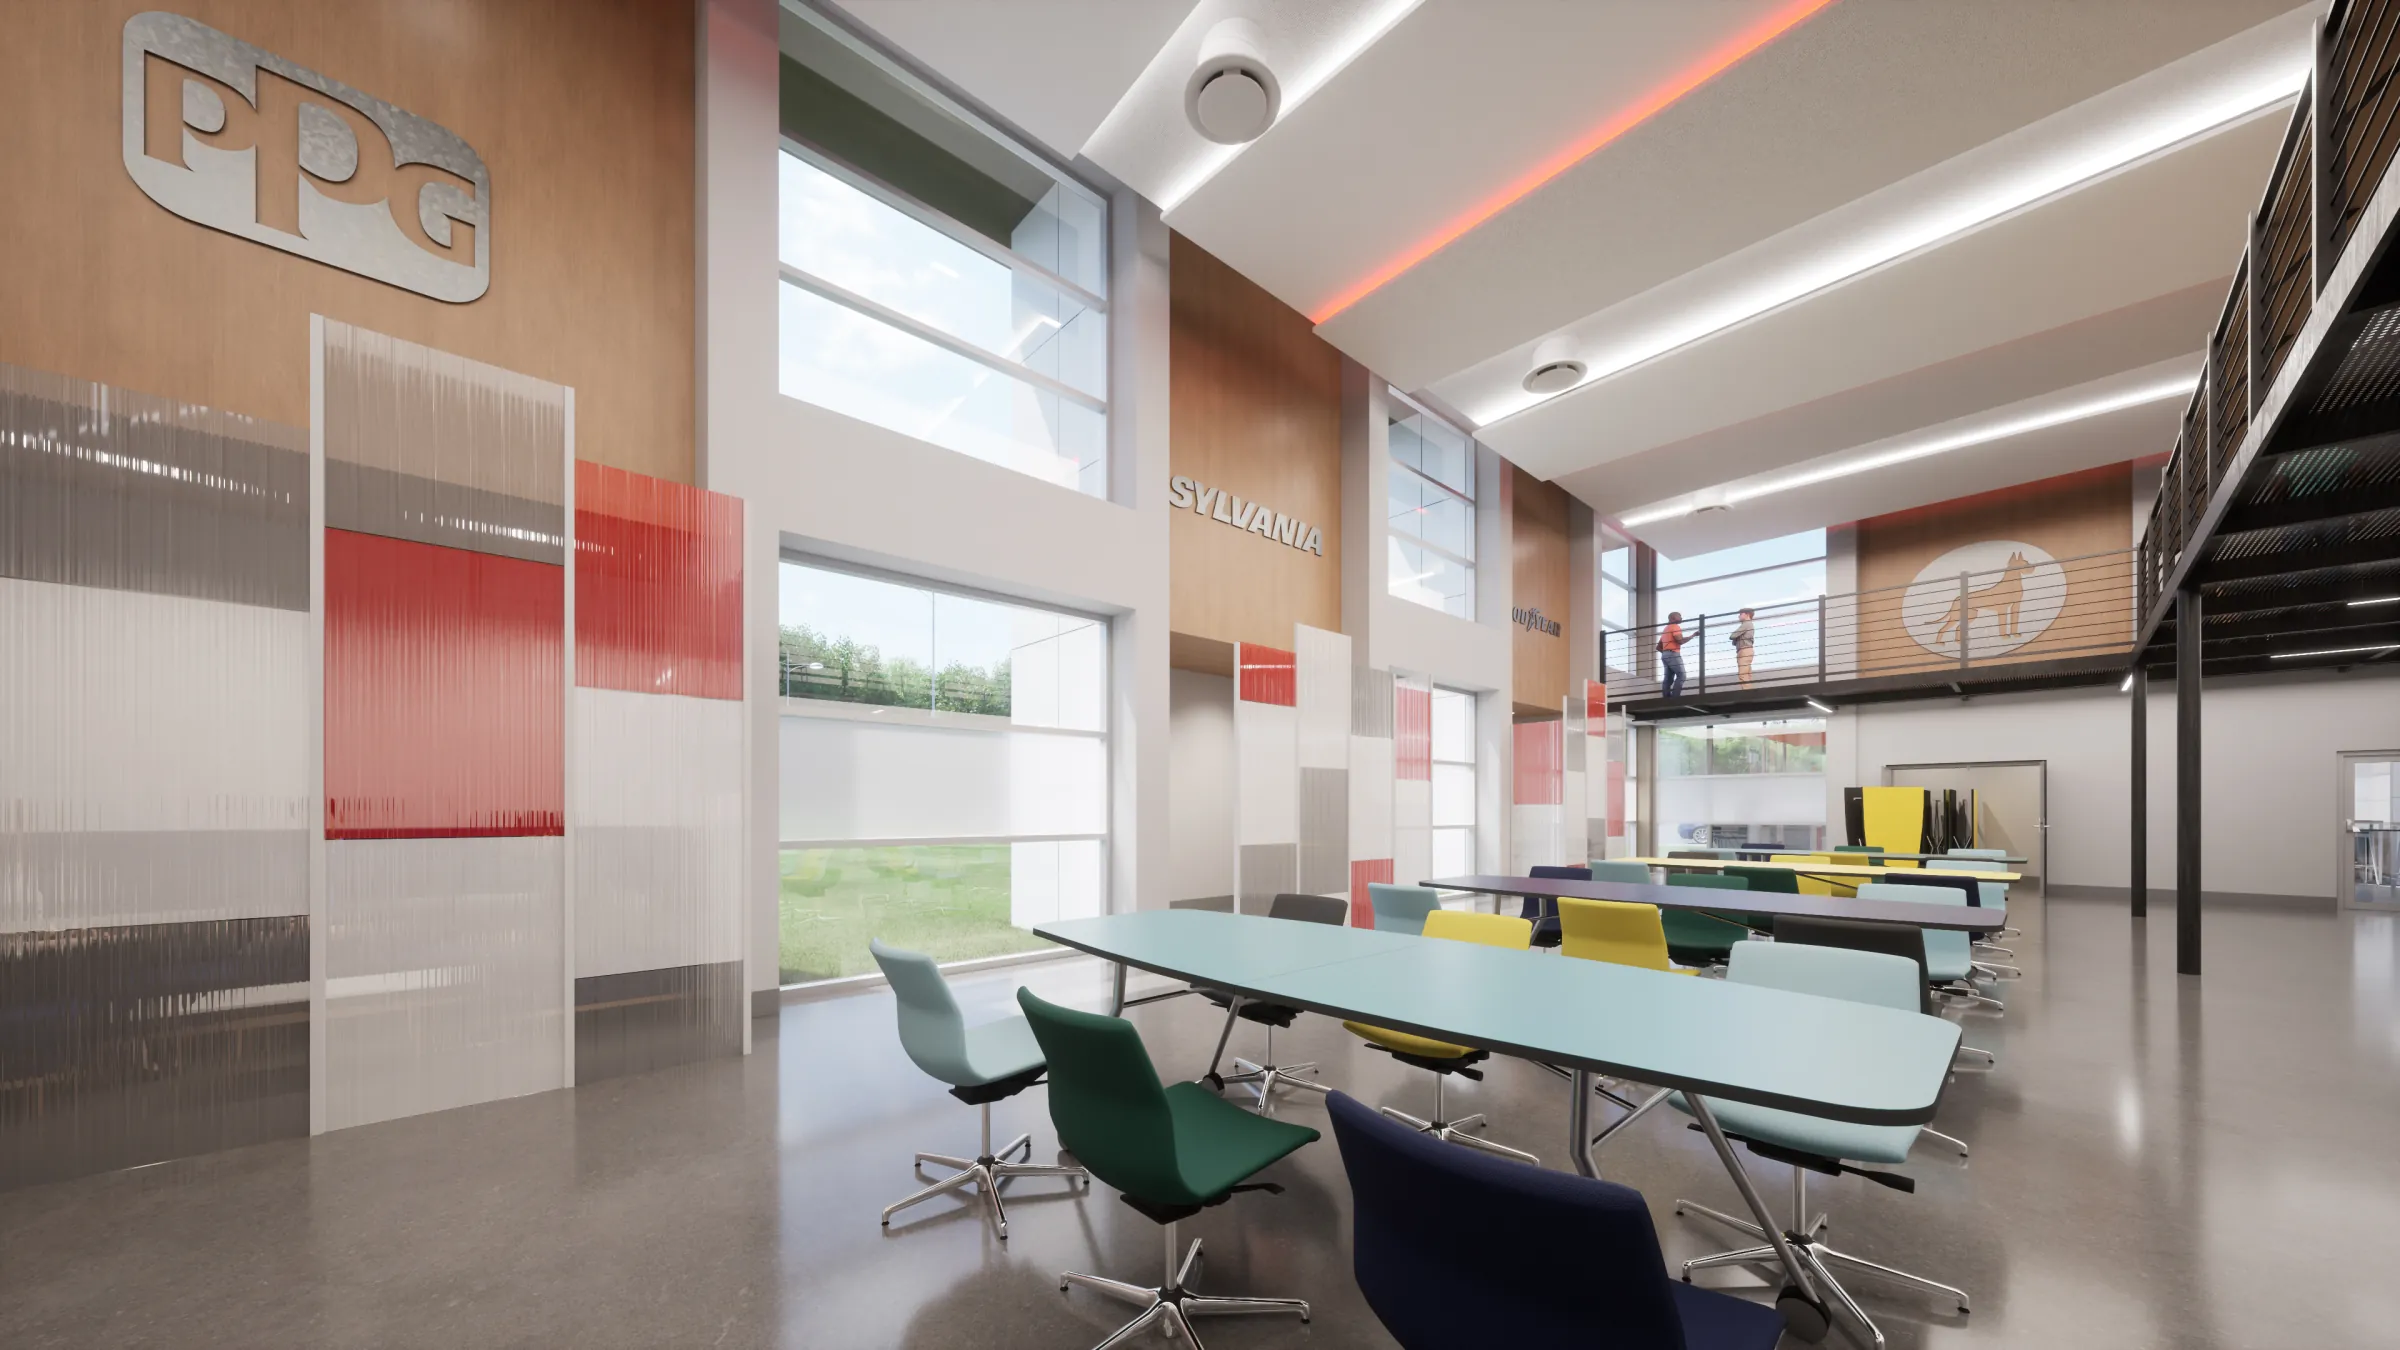
- Honor the partner companies: Great Dane wanted its partners recognized through both physical elements and thoughtful use of technology.
- Warm the material palette: Steel is the company's native material, and it reads cold. The space needed other materials and a way to bring the outdoors in.
Our Process
EKKO started with how people already use the building. We looked at how teams use the internal space and the technology in it. We looked at how they communicate and how they meet, and whether those meetings run casual or formal. That research framed the design question: what would pull people out of their own areas and into a shared one?
EKKO also talked with stakeholders across Great Dane, from executives to day-to-day team members. The space had to serve the people who work in the building and the guests who visit it, and each group needed something different from it.
Over 12 weeks, EKKO set the context for what would be designed and worked with the Great Dane team to shape it. We also vetted the local architect and put forward the architect for Great Dane's team to meet.
The design work produced renderings and drawings. Each space in the Hall was planned around a specific kind of use, from a casual conversation to a formal training session to a customer tour.
Outcome
EKKO delivered a complete design direction in renderings and drawings. The Hall brings together finished materials, soft seating, informal meeting areas, a training space, and room for formal meetings, in an open layout people can move through freely. The renderings answer each requirement in the brief.
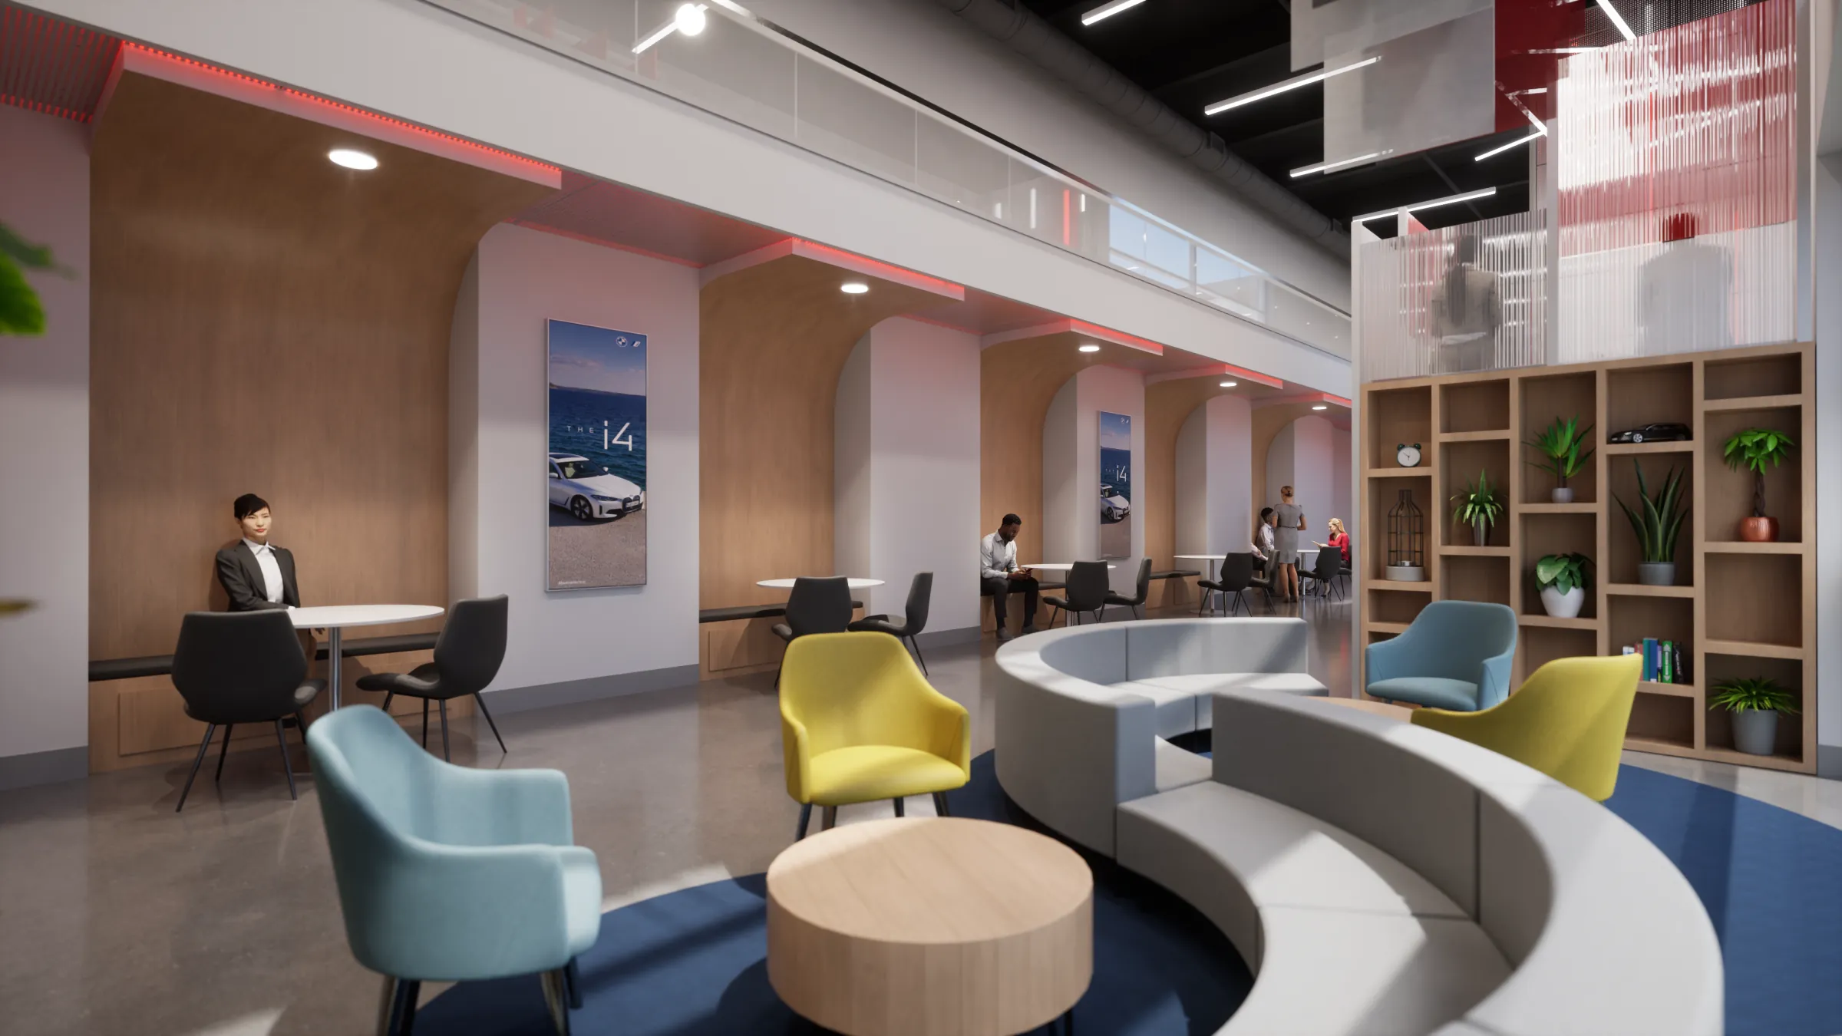
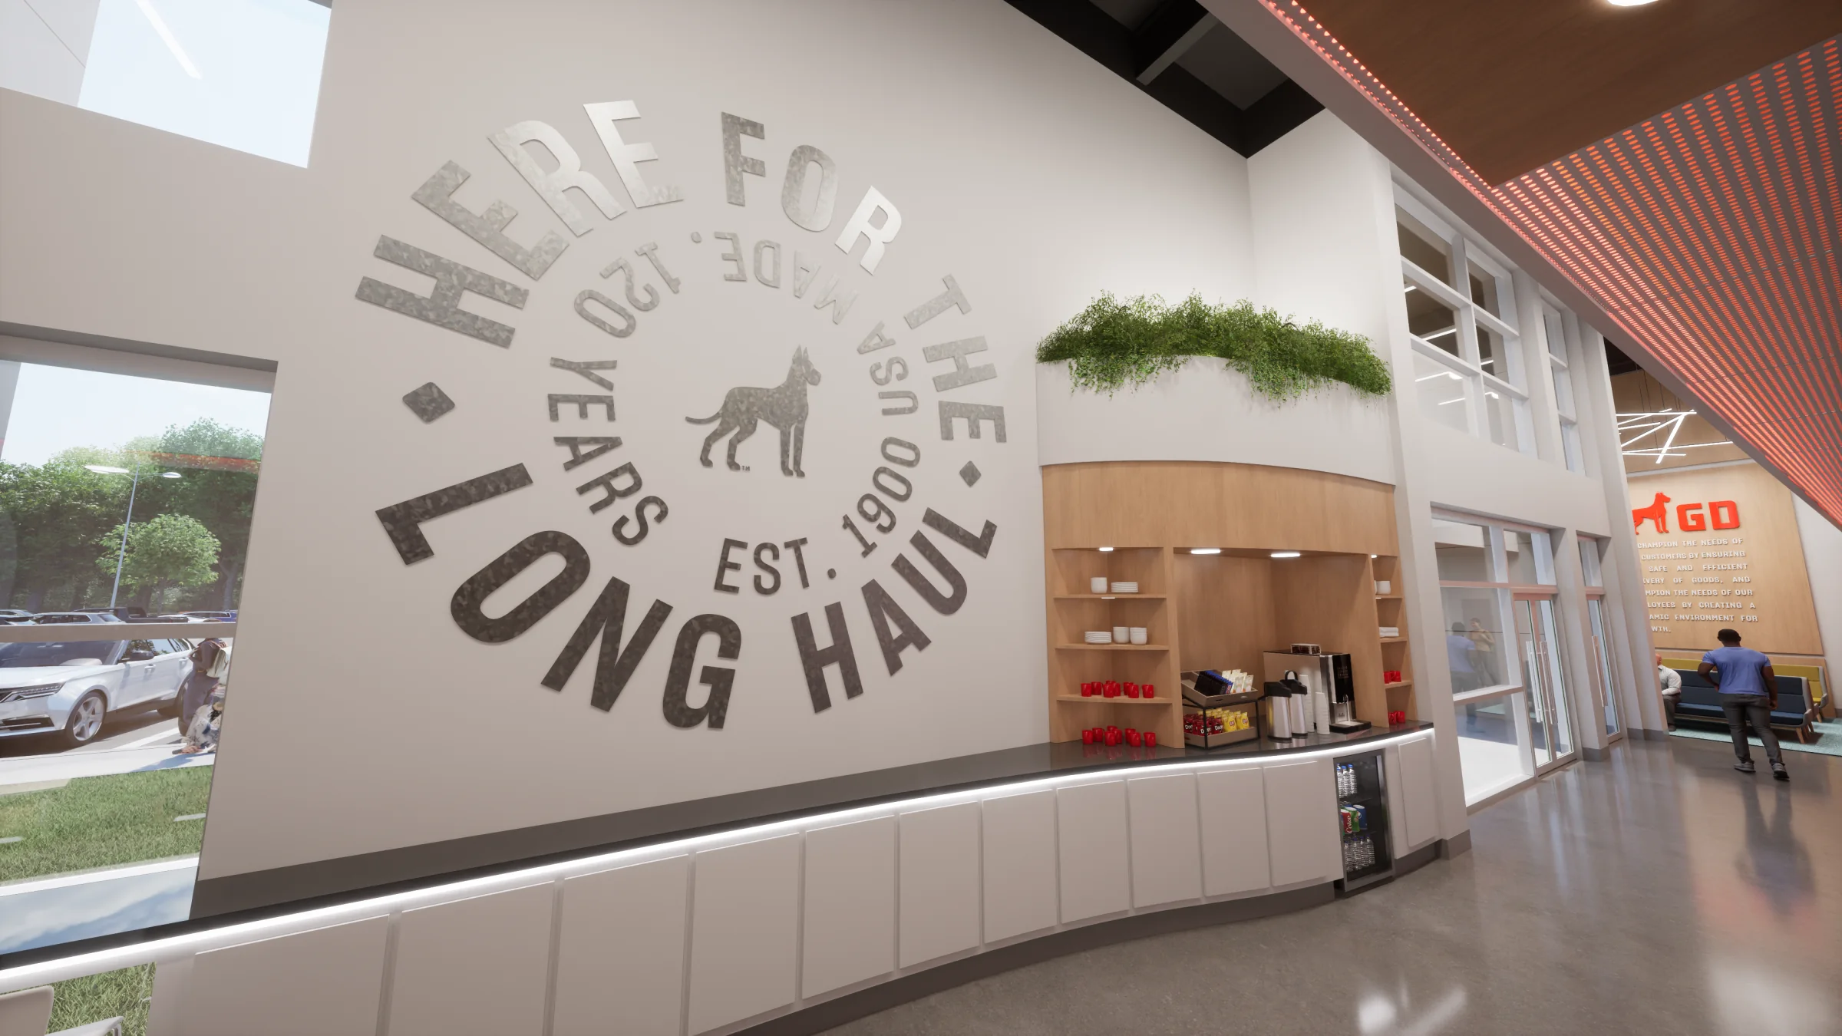
- Daylight: Double-height glazing at the front of the building opens to the interior. Daylight reaches the lounge and the mezzanine seating. Two-person vignettes line the interior wall rather than the glass front, so the front stays open.
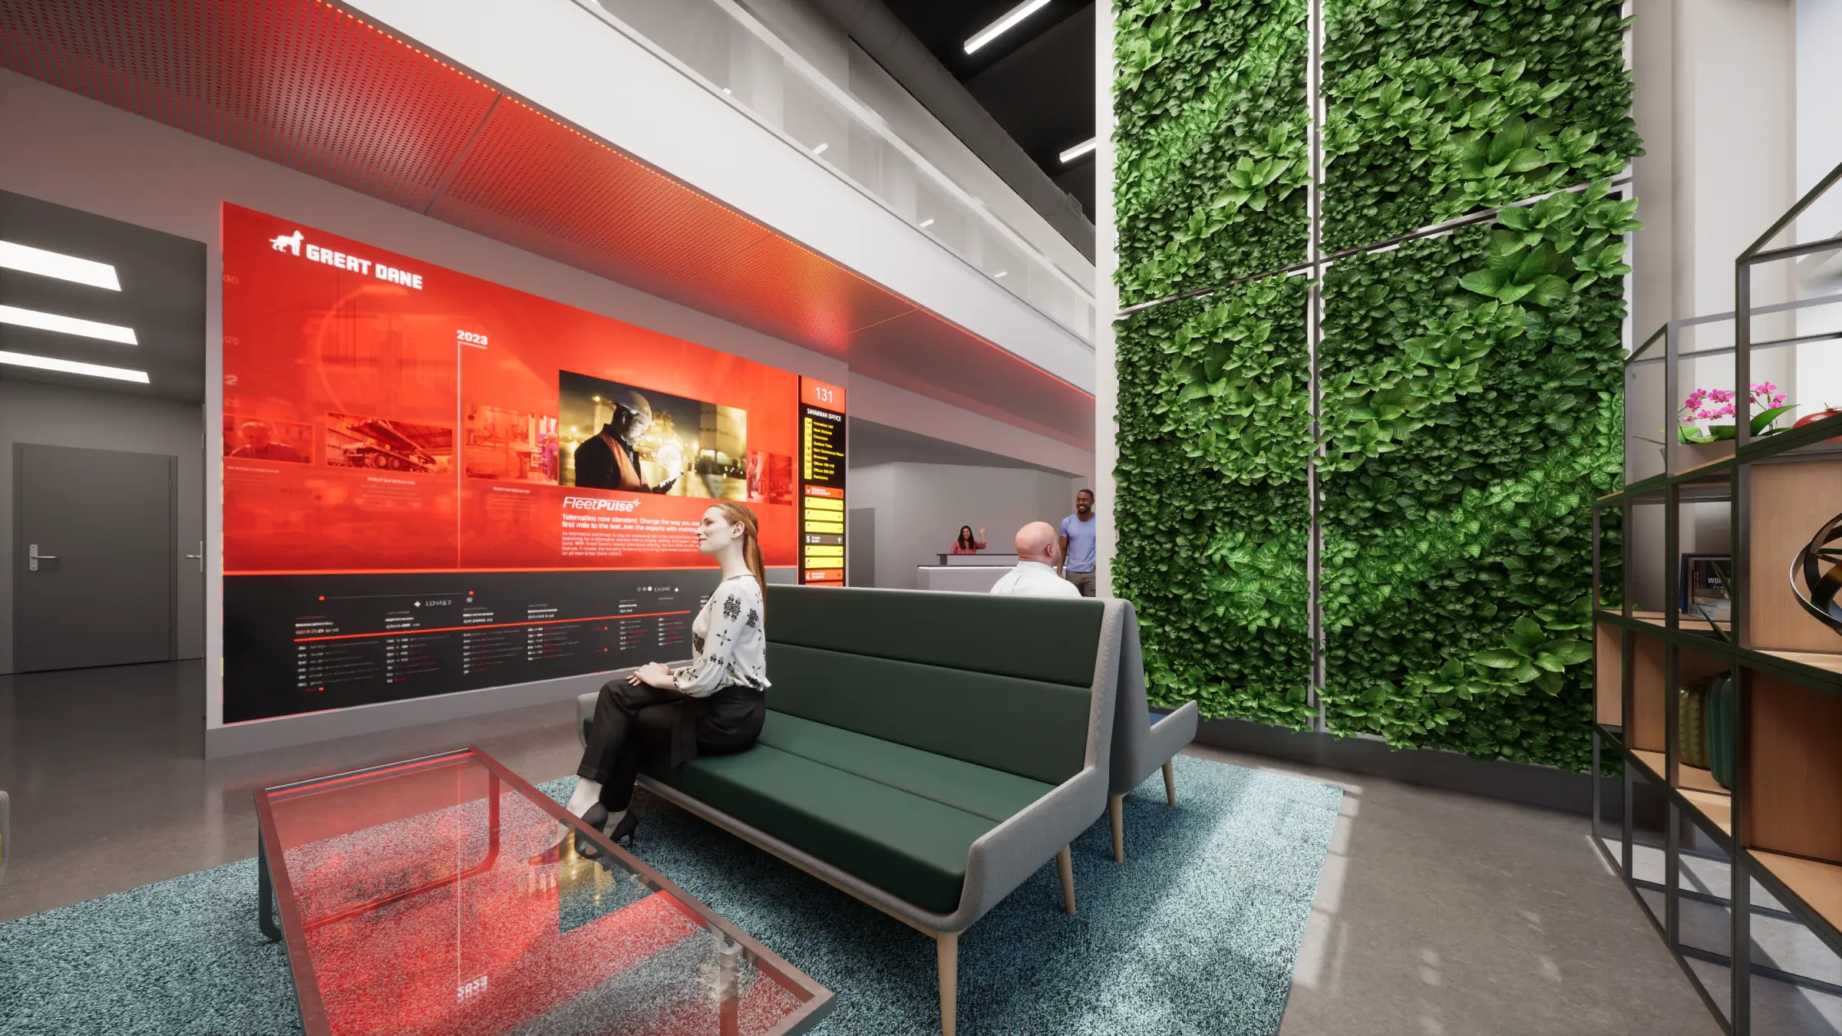
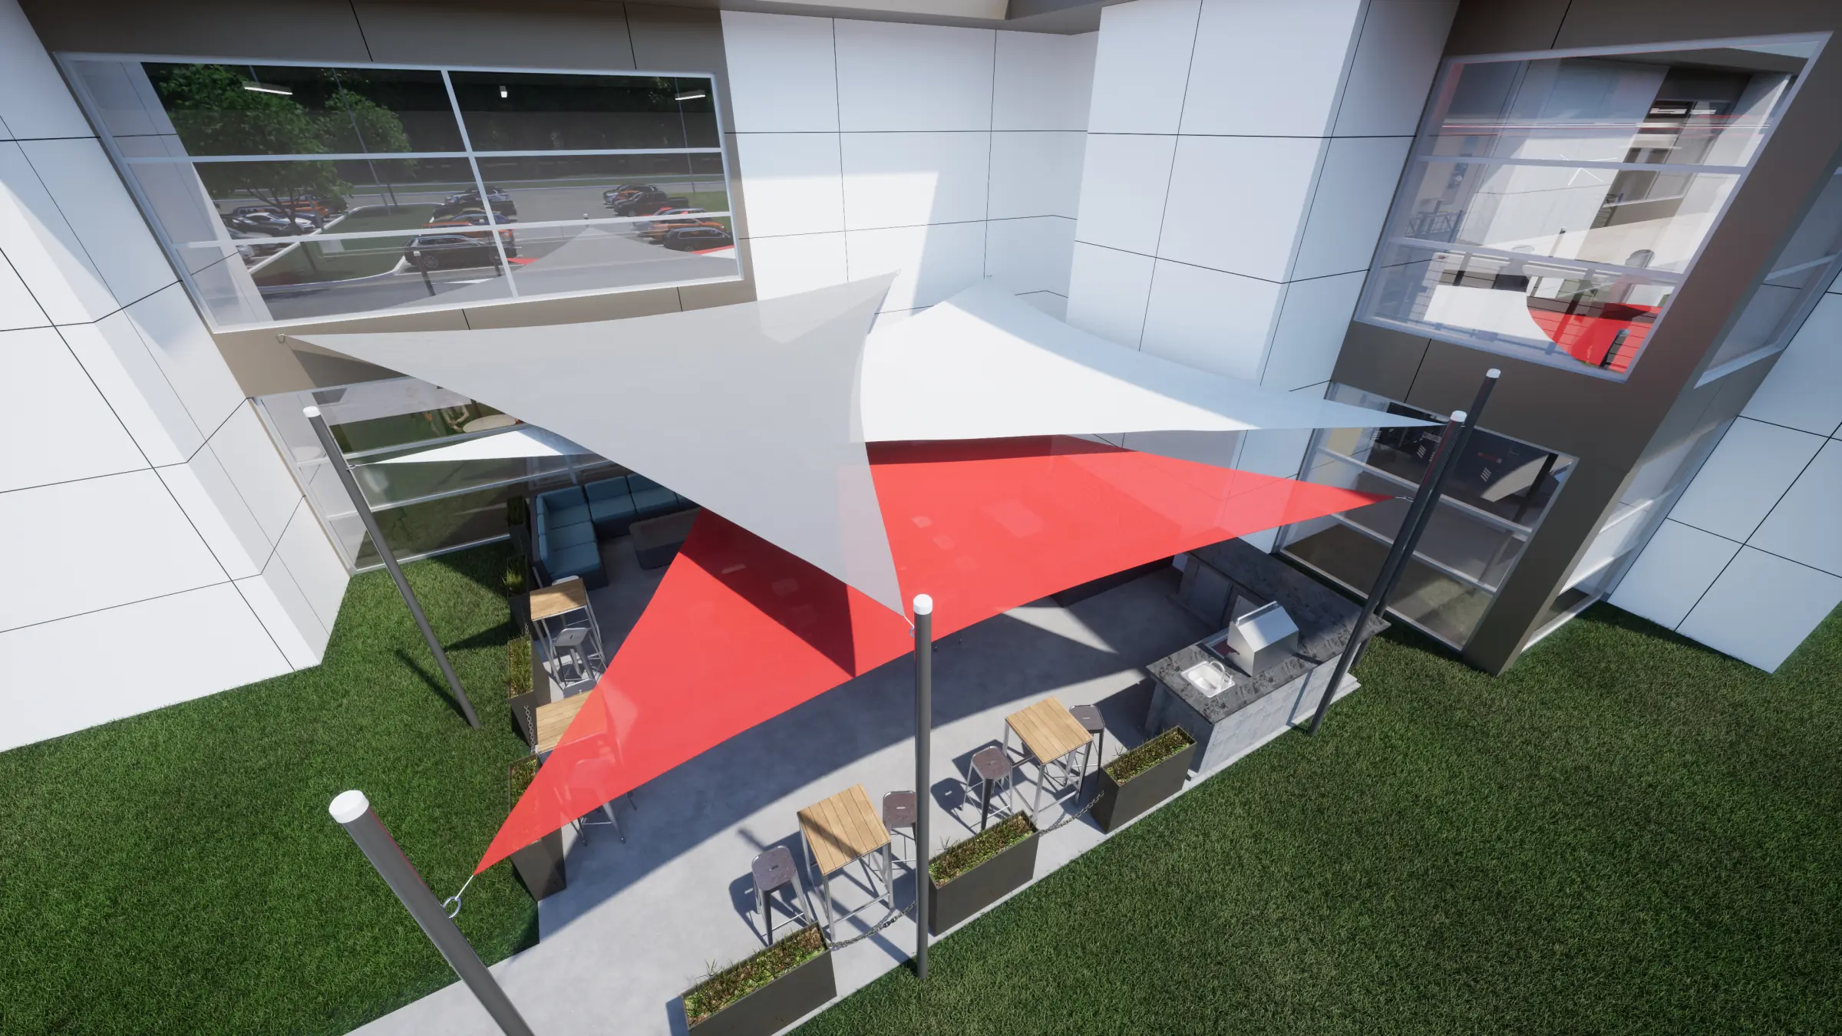
- Materials and the outdoors: Wood paneling, upholstered booth seating, and open shelving sit alongside steel framing and polished floors. A living green wall and planting throughout carry the outdoors inside. The patio extends the Hall outside, with red sun sails and flexible seating.
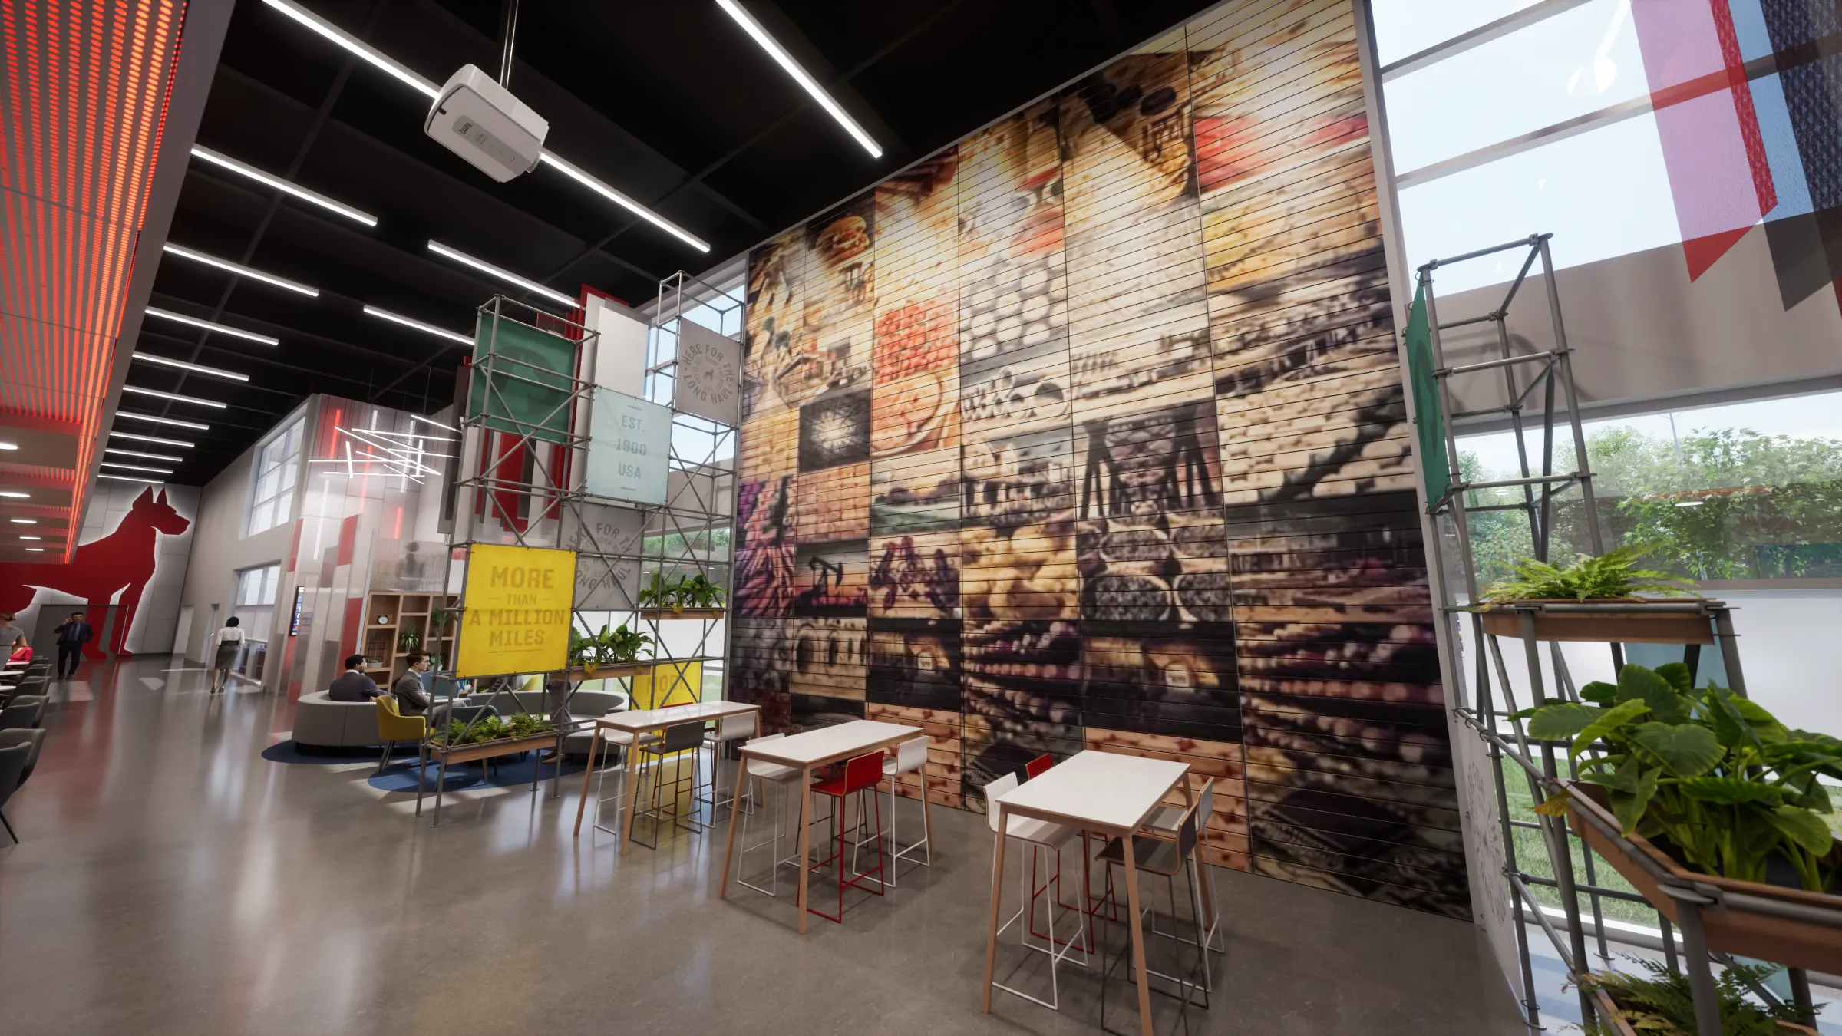
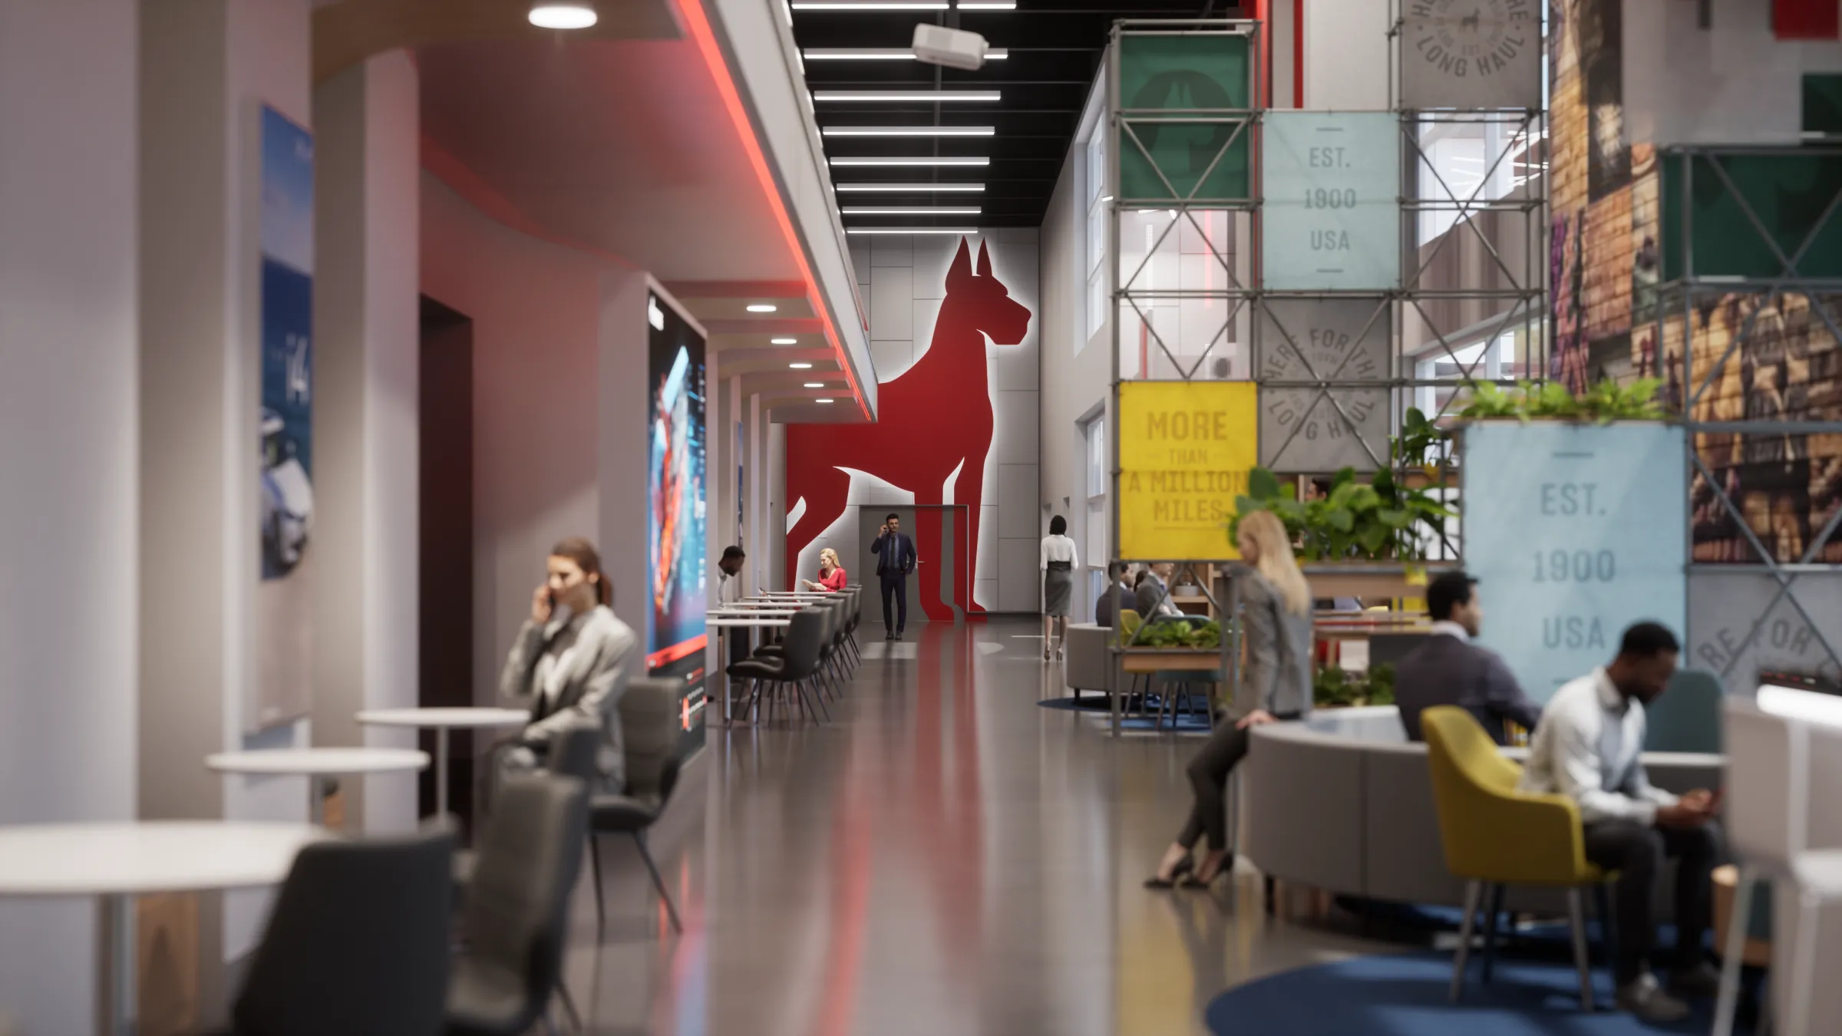
- Brand story: It appears at every scale: a large red Champ silhouette, a wall of archival photography, a circular "long haul" graphic, and wall lettering such as "Make a Difference" and "A Culture of Champions."
- Technology and partners: A large LED wall anchors the main hall for interactive content and tours, and is planned to carry partner content alongside Great Dane's own.
- Mixed use: Each zone supports more than one activity:
- The pallet wall area pairs bistro and high-top seating with the option to reconfigure as a central town hall stage.
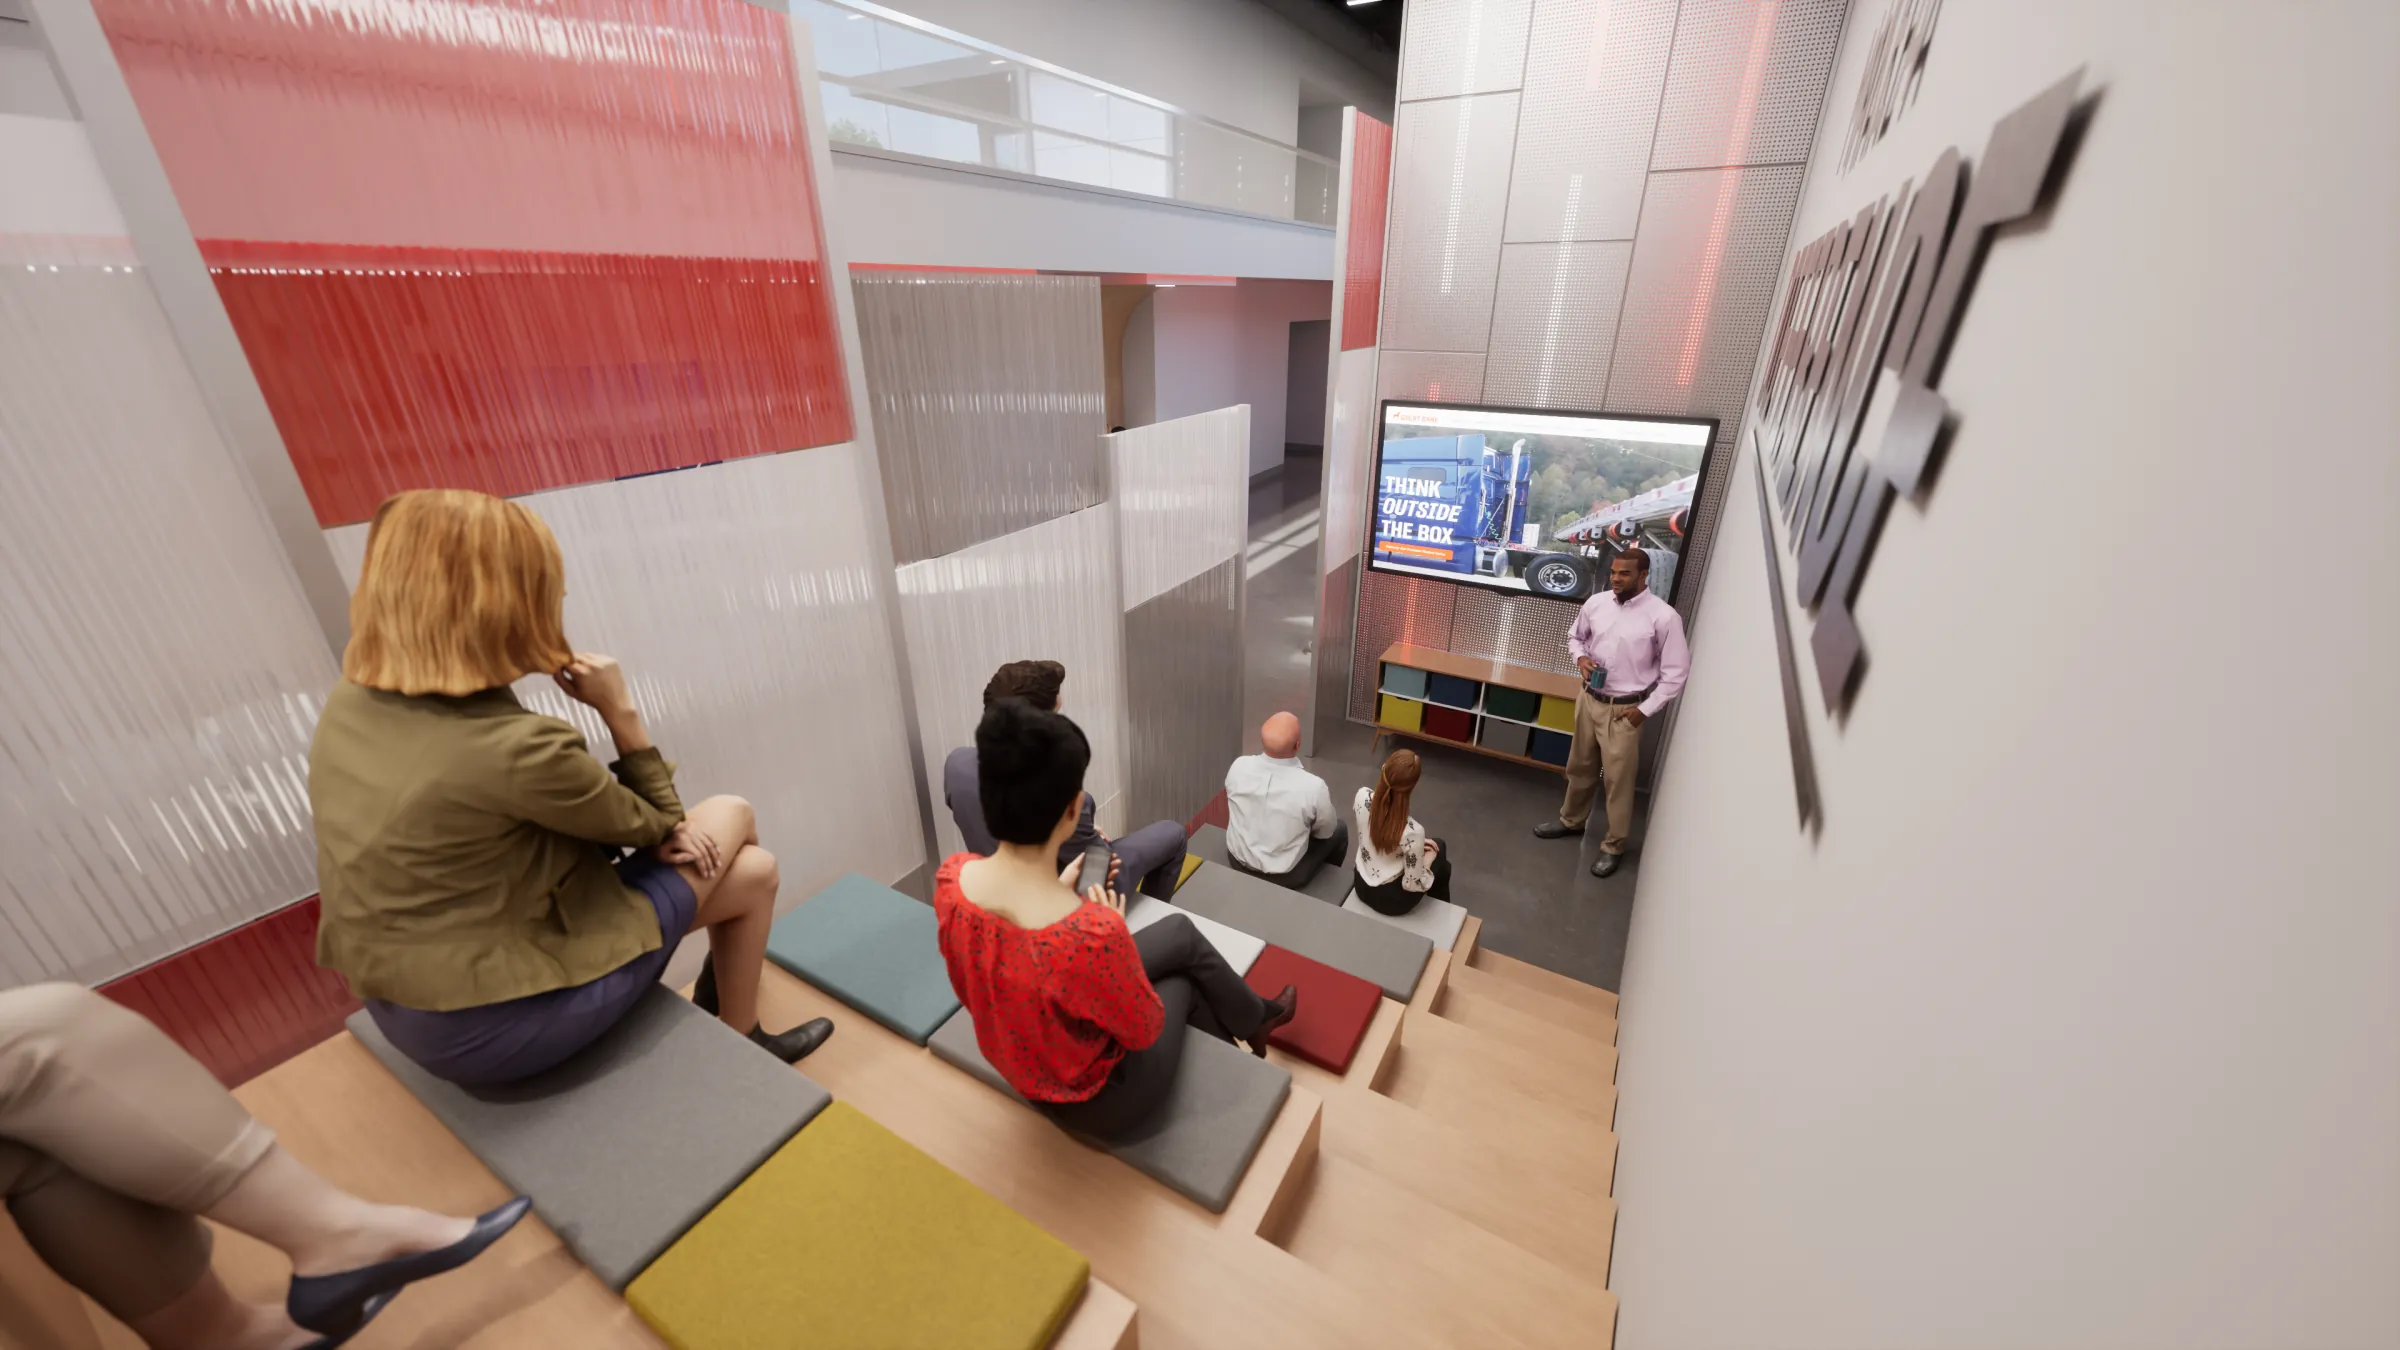
- The training area balances privacy with an open feel.
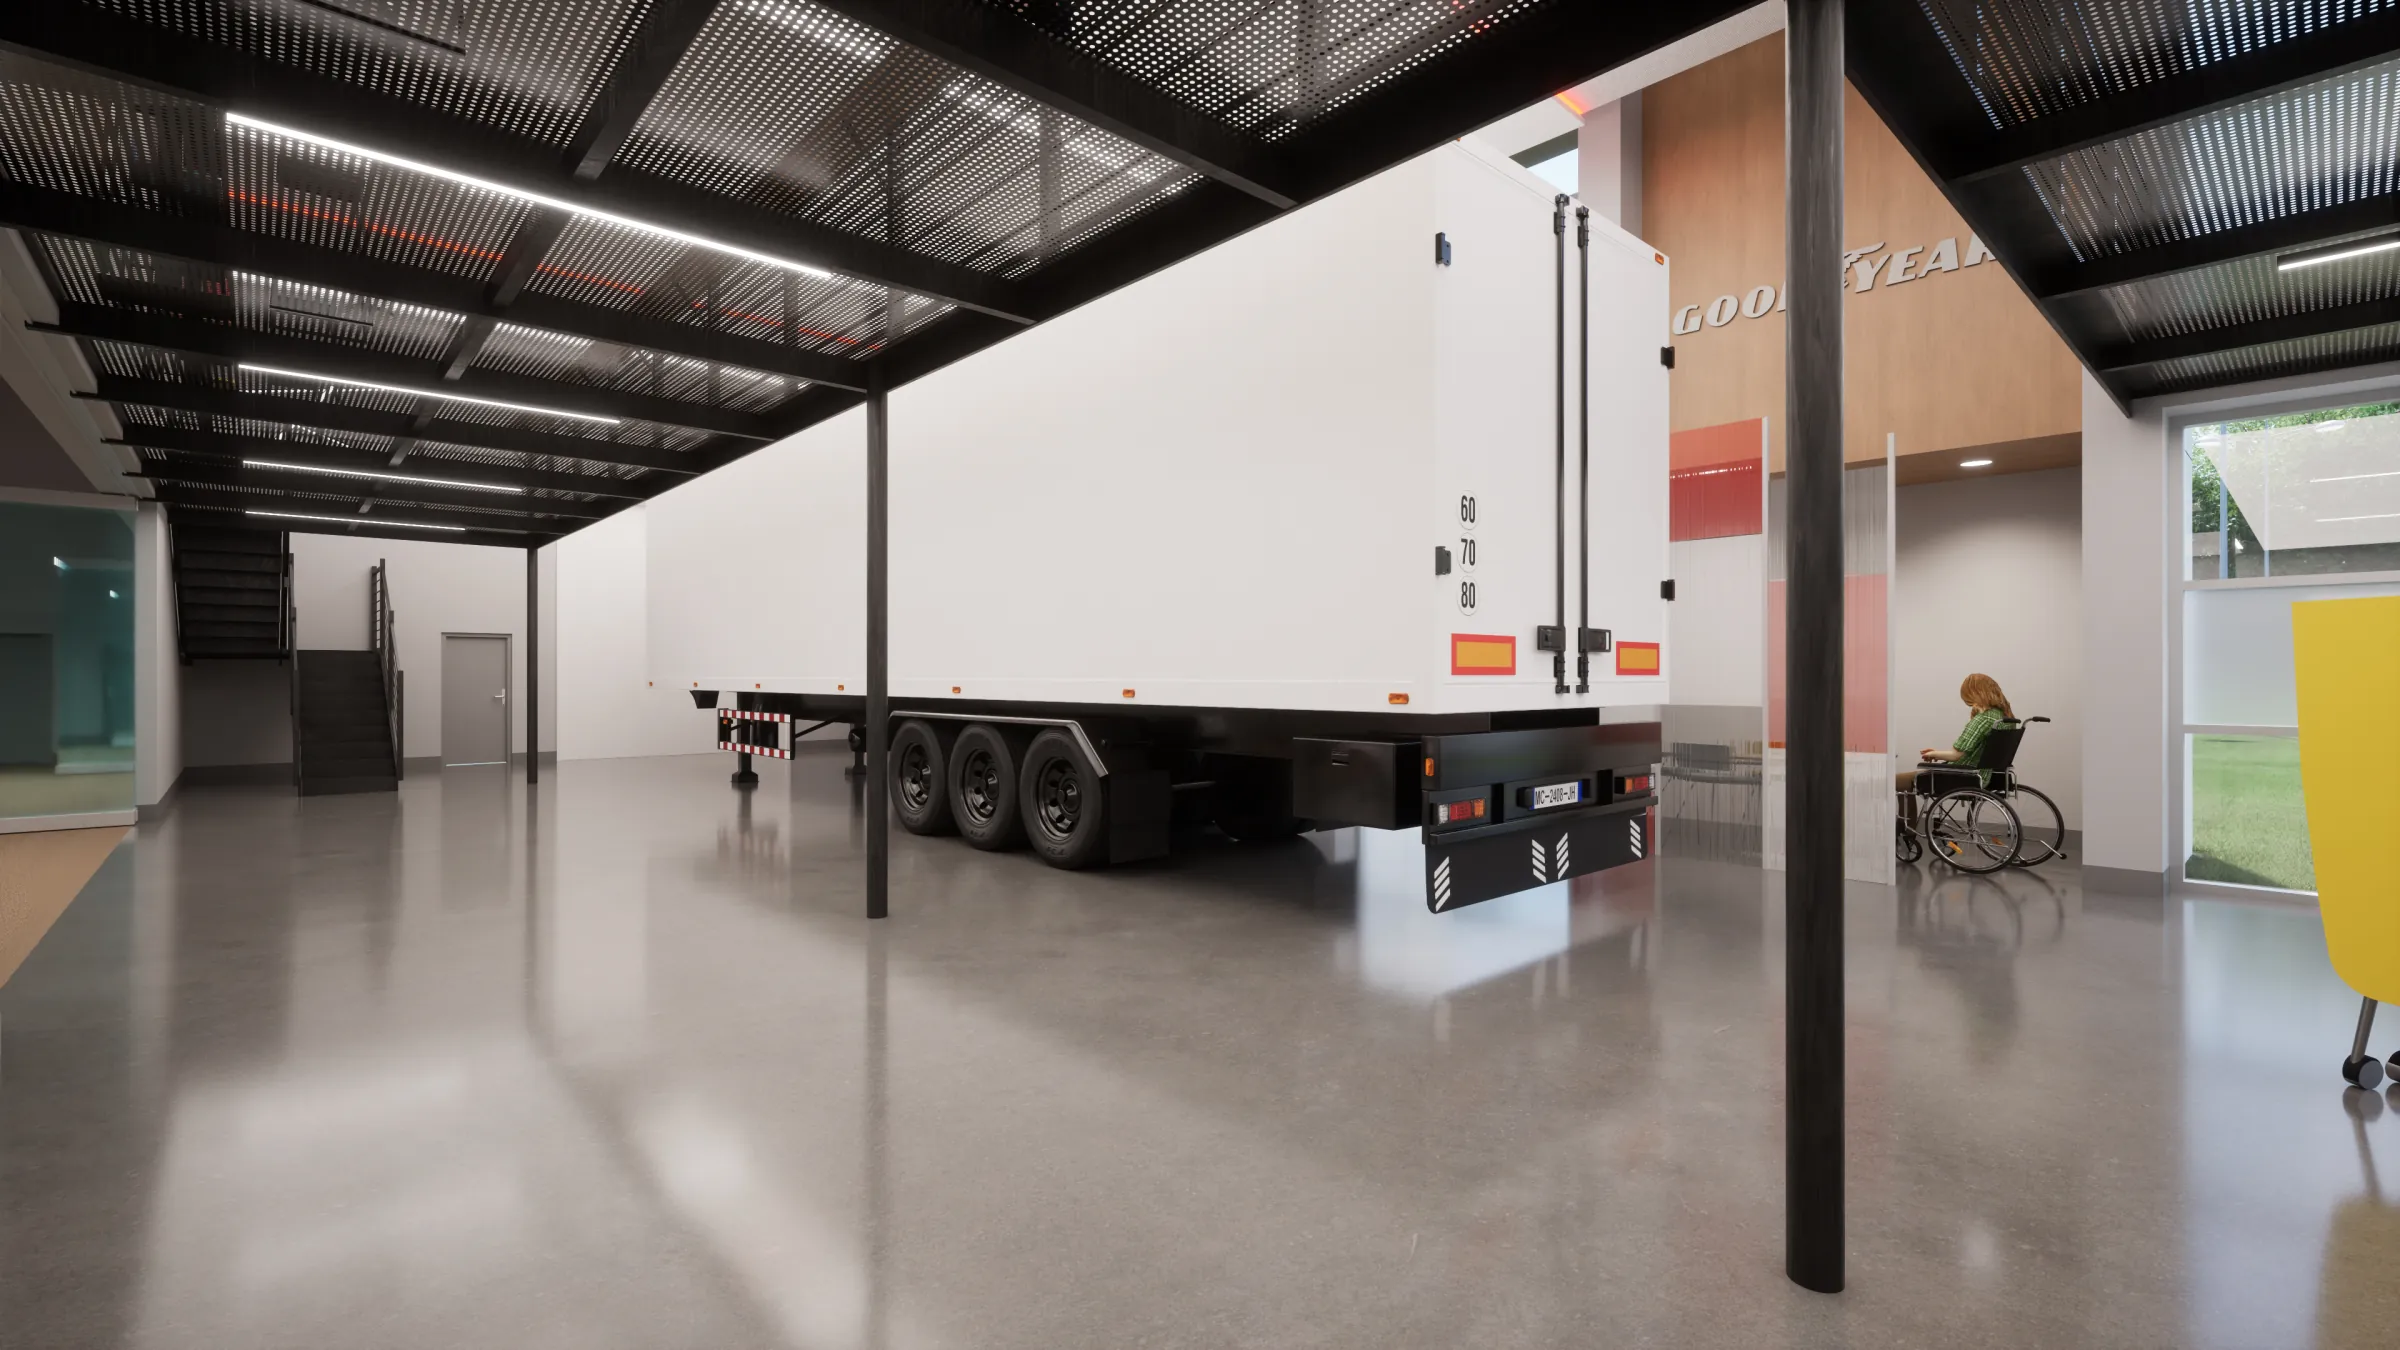
- The showroom stage is surrounded by collaborative seating that serves as both audience space and breakout zones, with trailers on display.
Why It Matters
Companies with a long history often keep their best work behind glass. This project takes a different approach. The Innovation Hall is designed so the work is seen in use, by the people who build it and by the customers who visit. A showcase that people occupy says more about a company than one they walk past.
For EKKO, this was another design problem in a different medium. A physical space is an experience, and we approached it the way we approach everything: with the user first in mind. Designing experiences takes a real appreciation for how and why people use what has been designed. That understanding came from the people who work in the building and the guests who visit it, and it shaped each decision in the Hall.
The Innovation Hall is still in the planning stages, with the design offering Great Dane a clear vision of the space to evaluate, refine, and ultimately bring into construction with its architect.
“Where we work matters because place has a quiet influence on everything we do. The right space can inspire us, ground us, and make room for possibility.”
—christian saylor
Questions worth asking
-
We didn’t assume the space needed a refresh. We looked at how it functioned, talked with the people who used it, and identified where it could do more to support Great Dane’s culture of innovation.
-
We brought the right people together around a shared vision. By combining Great Dane’s knowledge of their business with our expertise in strategy and experience design, we turned a shared ambition into a meaningful experience.
-
We looked beyond today’s needs to consider tomorrow’s possibilities. By prioritizing flexibility and lasting relevance, we created a space that could evolve with Great Dane’s people and ideas.